
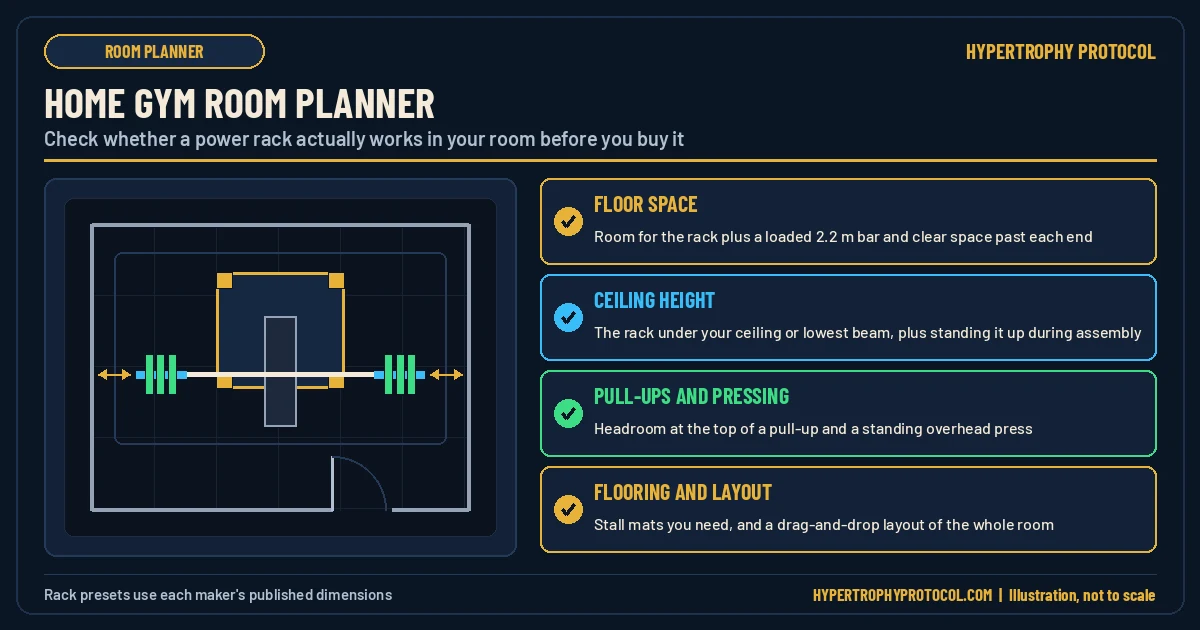
See if a power rack fits your room before you buy it. The planner checks floor space with a loaded bar, ceiling height, room to stand the frame up while you build it, pull-up headroom and overhead pressing. It also counts the stall mats you need.
Measure the ceiling where the rack will stand. If a garage door track, opener, beam, duct or light hangs lower over that spot, enter how high it is off the floor. The height checks will use that number instead of the ceiling.
Most racks mount the pull-up bar at the top, so this starts at the rack height. Change it if your bar sits lower or higher.
Overhead reach: stand flat-footed in your lifting shoes, reach both arms straight up, and measure floor to fingertips. Leave it blank and the planner estimates it from your height.
More settings: flooring, bar, spare room
Default: a 4 x 6 ft, 3/4 in stall mat at Tractor Supply, listed at $59.99 when checked October 24, 2026. Change it to your local price.
36 in (3 ft) past each bar end borrows the NSCA’s side cushion for standing rack exercises. The front setting is a simple home-layout estimate, not the full NSCA space guideline. Plenty of garage gyms run tighter. Set your own numbers, but you still need room to slide plates on and to walk around the bar.
17.72 in is the 450 mm competition size most full-size plates use. Smaller plates give more overhead room.
Lay out the whole room drag to arrange
Drag the rack, bench and anything else you add. Select an item and press Rotate to turn it 90 degrees, or move it with the arrow keys. Red means an item overlaps something or leaves the room. Amber means the loaded bar or the space in front of the rack runs into something.
Which racks from our list fit this room?
Checks every rack in the list with your room, height and clearance settings, using each rack’s shortest listed height. It uses the maker’s pull-up bar height where one is stated, and otherwise the top of the rack. Overhead pressing isn’t part of this check because it depends on your ceiling, not the rack.
How the planner checks your room
A rack can fit the floor and still not work in your room. The loaded bar can stick out past the uprights, the ceiling can be too low, the frame may not stand up during assembly, or your head and the plates can run out of room. The planner checks each one separately so you can see which limit you hit first.
Floor space with a loaded bar
A men’s Olympic bar is 2.2 m (86.6 in) long, wider than most racks. The planner uses the wider of the rack or the bar, then adds your spare room past each bar end. Front to back, it uses the rack’s depth plus your spare room in front, for walking out a squat (stepping back with the bar) or setting up a bench. It tries the rack both ways in the room and keeps the layout with more room left.
See the math
Width needed = the wider of rack or bar, plus spare room at both ends. Depth needed = rack depth plus spare room in front.
By default the planner adds 36 in past each bar end, borrowed from an NSCA example for standing-rack lifts. The front-room setting is a simple home estimate. It does not claim to meet the full NSCA gym-space guideline. Many garage gyms run tighter. Lower it if you accept less room, but leave enough to slide plates on and to walk around the bar ends.
Rack under the ceiling, and standing it up
Your flooring adds height: 3/4 in stall mats lift the rack 3/4 in closer to the ceiling. The second check catches something buyers often miss. If you build a side frame flat on the floor and tip it up, its corner-to-corner length has to clear the ceiling as it swings up.
See the math
Tip-up height = the corner-to-corner length of the side frame, plus flooring
If that’s taller than your ceiling, you can still own the rack. You just bolt the uprights in place standing up rather than building a frame on the floor. The planner uses the rack’s overall depth, which is the cautious figure, because the frame you actually raise is usually a little shallower.
Pull-ups
At the top of a strict pull-up your chin is level with the bar, so the top of your head sits roughly one head-height above it. Kipping (swinging) pull-ups, muscle-ups and chest-to-bar reps go higher, so they need more room than this check shows.
See the math
The planner estimates head height as 13% of your height (0.130 × height), a standard body-proportion figure. It adds that to the bar height and your flooring.
Head at the top = pull-up bar height + flooring + 0.130 × your height
Standing overhead press
With arms locked out, the bar sits at about your overhead reach minus half a hand length. The plates rise half their diameter above the bar.
See the math
If you leave reach blank, the planner estimates it as 1.258 × your height. That adds up shoulder height (0.818), upper arm (0.186), forearm (0.146) and hand (0.108), all as fractions of your height. People vary, so measure your own reach if the answer is close.
Plate top = (overhead reach − 0.054 × height) + flooring + plate diameter ÷ 2
A standard 450 mm (17.7 in) plate adds about 8.9 in above the bar. When the pull-up bar sits lower than the pressing bar would go, the planner also warns that pressing inside the rack would hit it.
Low spots: door tracks, openers and beams
In a garage the lowest point is rarely the ceiling. It’s the door track, the opener rail or a beam. Enter the lowest obstruction over the spot where you’ll lift, and the planner runs every height check against it instead of the ceiling.
Laying out the whole room
The layout panel puts your rack in the room at its real size. Add a bench or anything else you own, such as a dumbbell rack, cable tower or rower, with its width and depth, then drag things around. It flags anything that overlaps or leaves the room in red. It flags in amber where the loaded bar’s end clearance or the walk-out space in front of the rack runs into a wall or another piece. A bench is allowed in front of the rack, since that’s where it goes when you press.
Flooring
Stall mats default to the common 4 × 6 ft, 3/4 in rubber mat. Tractor Supply lists that size at 94 lb each. The planner counts the mats in a grid both ways around and keeps the lower number, so expect to trim the last row. You can cover just the lifting area or the whole room, and enter other tile sizes and weights under the settings.
Before you order
- Confirm the rack’s numbers on the maker’s page. The presets come from our Power Rack Comparison Tool, which records each maker’s published dimensions. Makers change specs and some list conflicting figures. Where they do, the planner uses the larger one.
- Measure the ceiling at its lowest point over the rack, not in the middle of the room. Garage door tracks, openers, beams and light fixtures are the usual problems.
- Check the attachments as well as the rack. Upright size, hole size and hole spacing decide what bolts on. The Rack Attachment Fit Checker screens those.
- Bolting down changes things. Some racks need anchoring for kipping or band work, and the maker’s instructions set the anchor and floor requirements.
Planning a small room? Our 10×10 home gym guide walks through a full layout, and power rack upright sizes explains 2×2, 2×3 and 3×3 steel.
Questions
What ceiling height do I need for a power rack?
You need room for the rack plus your flooring, and more if you do pull-ups or overhead presses. For most lifters, those two exercises set the limit, not the rack. A 90 in rack fits under an 8 ft (96 in) ceiling with 6 in to spare on bare concrete. But a lifter around 5 ft 10 in needs about 9 in above a 90 in pull-up bar for their head, and that ceiling doesn’t have it. Run your own numbers in the planner.
Do I need to include the barbell in floor space?
Yes. A men’s Olympic bar is 86.6 in long, wider than most racks, so the bar ends set the width you need, not the uprights. Add room to load plates and walk past the ends.
Why does the planner say to assemble the rack standing up?
Because a frame tipped up from the floor sweeps through its diagonal. A 90 in tall, 48 in deep side frame needs about 102 in while it rotates, more than an 8 ft ceiling. Bolting the uprights in place standing up avoids that.
How accurate are the pull-up and overhead press checks?
They’re estimates built from average body proportions, so treat a margin of an inch or two as too close to call. Measuring your own overhead reach removes the biggest source of error. Kipping, jumping and dynamic work need extra room the planner doesn’t model.
How many stall mats do I need for a 10 x 10 room?
Six 4 × 6 ft mats cover a 10 × 10 ft room. Lay two rows of three, then trim the overhang. At 94 lb each that’s about 564 lb of rubber to carry in. Matting only the lifting area usually takes fewer.
Sources: NSCA Strength and Conditioning Professional Standards and Guidelines (Table D1 space-needs example for standing rack exercises; the planner borrows only its bar-end cushion). Drillis R, Contini R (1966), Body Segment Parameters, as tabulated by Durante (2019) in Frontiers in Bioengineering and Biotechnology (doi:10.3389/fbioe.2019.00429): head 13.0%, upper arm 18.6%, forearm 14.6%, hand 10.8% of height, with shoulder height 81.8% (height less head and neck). IWF Technical and Competition Rules: men’s bar 2200 mm, women’s bar 2010 mm, disc diameter 450 mm. Tractor Supply product page for the 4 × 6 ft × 3/4 in rubber stall mat (94 lb), checked October 19, 2026. Rack dimensions are from maker pages via the Hypertrophy Protocol Power Rack Comparison Tool. This planner is a screening aid: confirm dimensions, anchoring and installation with the maker before you buy.