
Equipment sizes were checked on manufacturer pages on October 13, 2026. This page contains no affiliate links.
The piece that decides most garage gym layouts is the barbell. A power rack with room to load a 7 ft bar needs a clear area about 10.5 ft wide and 7 ft deep. A one-car garage (commonly 12 x 20 ft) fits that plus a bench, plate storage, dumbbells and a rower. Half of a two-car garage, with a compact SUV still parked in the other half, leaves only about 9 ft, so turn the rack so its back is against the side wall and let the bar run front to back. Use the planner below: pick a starting layout, add your equipment at its real size, and drag things around, or use the position fields and arrow keys, until nothing is flagged.
At a glance
| Space | Key number | Layout |
|---|---|---|
| Rack, bar and loading room | About 10.5 x 7 ft | Plan the rest of the room around this |
| One-car garage | Commonly 12 x 20 ft | Rack centered on the back wall, bar side to side; storage on side walls |
| Half of a two-car garage, car stays in | Roughly 9 ft left beside a 74 in wide SUV | Turn the rack 90° so the bar runs front to back |
| Full two-car gym | About 20 x 20 ft | 8 x 8 ft platform and rack on the back wall; cardio and storage on side walls |
| Beside the car | 2.5 ft each side to open doors (our assumption) | Leave more if your doors need it |
| Ceiling | Rogue R-3 is 90.4 in tall; Block Renovation suggests close to 8 ft clear to press overhead (6 ft lifter) | Measure to the lowest point, usually the door track or opener |
Equipment sizes from makers’ pages, checked October 13, 2026. Working-space figures are planning assumptions; measure your garage before you buy.
Place real equipment sizes in your garage and see what overlaps, what runs into a wall and what hits the ceiling.
Add a custom item
Sources and assumptions
- Equipment sizes (manufacturer pages, checked Oct 13, 2026): Rogue R-3 rack 53 × 34 × 90.4 in; Titan T-3 82 in 54 × 44.75 in (pull-up bar tops out at 78 in); Rogue Adjustable Bench 3.0 24.75 × 56.5 in; Rogue 2-Tier Mass Storage 43 in, 49 × 20⅛ in floor space, 45.5 in tall; Rogue Vertical Plate Tree 2.0 26 × 24 in; Concept2 RowErg 24 × 96 in, 48 × 108 in to use; Rogue Echo Bike 29.5 × 55 in; Innodigym OMNI X1 Pro 55.9 × 36.8 in open; Almost Heaven Rainelle 71.5 × 62.75 in; Clearlight Sanctuary 2 51.75 × 47.75 in plus 4 in all round; 2026 Toyota RAV4 up to 182 × 74 in per Kelley Blue Book (Woodland Edition; other trims 181 × 73 in; open doors not included).
- Working space (our planning assumptions): around a rack, a 9 ft run for a 7 ft barbell and about 4 ft in front; around the car, 2.5 ft each side to open the doors. Bench, storage, bike, cable trainer, saunas and custom items have no working space modeled.
- Platforms are drawn at their nominal 8 × 8 or 8 × 4 ft footprint and 2.25 in tall (actual DIY height is about 2.2 in, depending on panel thickness; commercial frames can be larger). Anything placed on one gets that height added before the ceiling check.
- A bench inside a rack counts as nested, not an overlap, when it runs front to back through the rack and leaves room for the uprights.
- Not checked: door swings, garage-door travel, walkways, outlets, heater and sauna clearances, and floor slope. Measure your garage and the exact models before you buy.
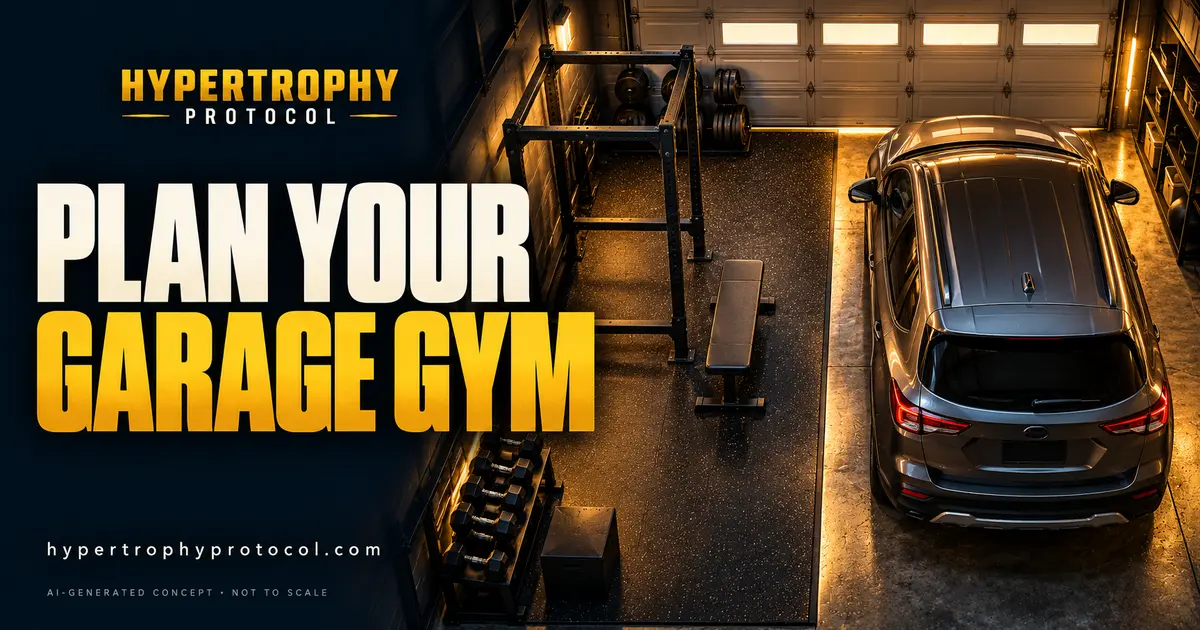
Featured image: AI-generated concept illustration, not a photograph of a specific product or an actual installation.
How much space each piece needs
| Equipment | Footprint | Space to use it | Height |
|---|---|---|---|
| Power rack (Rogue R-3) | 53 x 34 in | About 10.4 x 6.8 ft, including 3 ft beside each side of the rack and 4 ft in front | 90.4 in |
| Power rack (Titan T-3, 82 in) | 54 x 44.75 in | About 10.5 x 7.7 ft | 82 in |
| Adjustable bench (Rogue 3.0) | 56.5 x 24.75 in | Usually inside the rack’s space | 17.5 in flat |
| Dumbbell storage (Rogue 2-Tier 43 in) | 49 x 20⅛ in floor space | Room to stand in front | 45.5 in |
| Plate tree (Rogue 2.0) | 26 x 24 in | Room to load and unload | 50 in |
| Rower (Concept2 RowErg) | 8 x 2 ft | 9 x 4 ft | Low; splits in two for storage |
| Air bike (Rogue Echo) | 55 x 29.5 in | Room to get on | 52.25 in |
| Smart cable trainer (Innodigym OMNI) | 55.9 x 36.8 in open | Room for the movement | 74.8 in open |
| Lifting platform | 8 x 8 ft or 8 x 4 ft | The platform is the space | About 2.2 in DIY |
| Traditional sauna (Almost Heaven Rainelle) | 71.5 x 62.75 in | See our sauna guide | 77.6 in |
| Infrared sauna (Clearlight Sanctuary 2) | 51.75 x 47.75 in | 4 in clearance all round | 77 in |
Block Renovation’s planning guidance suggests a 9 ft bar run and 4 ft in front of a rack. This planner uses Block’s other figure, 3 ft beyond each side of the rack footprint, which is wider and gives the 53-inch R-3 a 125-inch (about 10.4 ft) working width, plus 4 ft in front. These are planning assumptions; measure the loading room your exact bar and plates need. For a car, we allow 2.5 ft on each side to open the doors. That’s our assumption; leave more if your doors need it.
Three layouts that work
One-car garage (about 12 x 20 ft)
Put the rack in the middle of the back wall, facing the garage door, so the bar runs side to side across the 12 ft width. The bench lives inside the rack’s space. Run storage down the side walls: plates near the rack, dumbbells further forward. A rower goes along the other side wall, a foot or so off it so there’s room to get on; when you’re not using it, it separates into two pieces that tuck into a corner. Don’t stand the assembled rower on end: Concept2 warns it can tip over and damage the frame. That leaves the area near the door open for carries, sled work or a bike. Block Renovation and Reolink both put a typical one-car garage around 12 x 20 ft, but measure yours: 10 ft wide garages exist, and at that width a rack’s bar space gets tight.
Half of a two-car garage (car stays in)
This is the layout most people actually need. In a 20 x 20 ft garage, a 74-inch-wide compact SUV plus 2.5 ft of door space on each side takes about 11 ft, leaving roughly 9 ft for the gym. That’s narrower than the 10.4 ft a rack needs with the bar running side to side. The fix is to turn the rack 90° so it backs onto the side wall and the bar runs front to back, along the garage’s depth. Keep plates and dumbbells along the same wall, and separate the rower to stow it when the car’s in. If the planner flags the car’s door space, slide equipment toward the wall rather than shrinking the gap.
Full two-car gym (about 20 x 20 ft)
With the whole floor, put an 8 x 8 ft platform and the rack against the back wall, cardio along one side wall, and storage along the other. There’s room for a cable trainer beside the rack and a recovery corner by the door for a sauna or cold plunge. Our garage sauna guide covers the 240 V circuit a traditional sauna needs, and our cold plunge cost guide compares chillers with ice.
Don’t forget the ceiling
Floor space is only half the fit. Measure to the lowest thing overhead, which in a garage is usually the door track or the opener, not the ceiling itself. Rogue says its 90.4-inch R-3 fits under a standard 96-inch ceiling; Titan’s T-3 comes in an 82-inch version for lower garages. Overhead pressing needs more: Block Renovation suggests close to 8 ft clear for a 6 ft lifter. A DIY platform adds about 2.2 inches to all of that, and the planner adds a platform’s height to anything you set on it. Our home gym flooring guide has a rack-fit calculator that checks ceiling, rack and pull-up height together.
Planning the rest
- Flooring: cover at least the rack’s whole working space. Ten 4 x 6 ft stall mats cover a 12 x 20 ft garage; the flooring calculator counts pieces for any area.
- Platform: if you deadlift heavy, see our build vs buy platform guide.
- Heat: garages lose heat fast through the door, ceiling and walls; our garage heater calculator sizes a heater for your space.
- Small rooms: for a spare room rather than a garage, see how to set up a home gym in a 10 x 10 space.
The short version
- Plan around the barbell: about 10.5 x 7 ft for a rack, bar and loading room.
- One-car garage: rack centered on the back wall, storage on the side walls.
- Half a two-car garage: turn the rack so the bar runs front to back, and keep 2.5 ft clear beside the car.
- Measure the lowest overhead point, usually the garage door track or opener.
Sources
- Block Renovation, home gym dimensions and one-car garage dimensions
- Reolink, standard garage sizes (two-car garages, typically 20 x 20 ft)
- Rogue R-3 product guide and Titan T-3 82 in rack
- Rogue Adjustable Bench 3.0, Rogue 2-Tier Mass Storage 43 in, Rogue Vertical Plate Tree 2.0 and Rogue Echo Bike
- Concept2 RowErg specifications and Concept2 storage guidance
- Innodigym OMNI, Almost Heaven Rainelle and Clearlight Sanctuary 2 dimensions from the manufacturers’ pages and manuals, as cited in our Innodigym and garage sauna guides
- Kelley Blue Book, 2026 Toyota RAV4 specs